
 Image 1 of 8
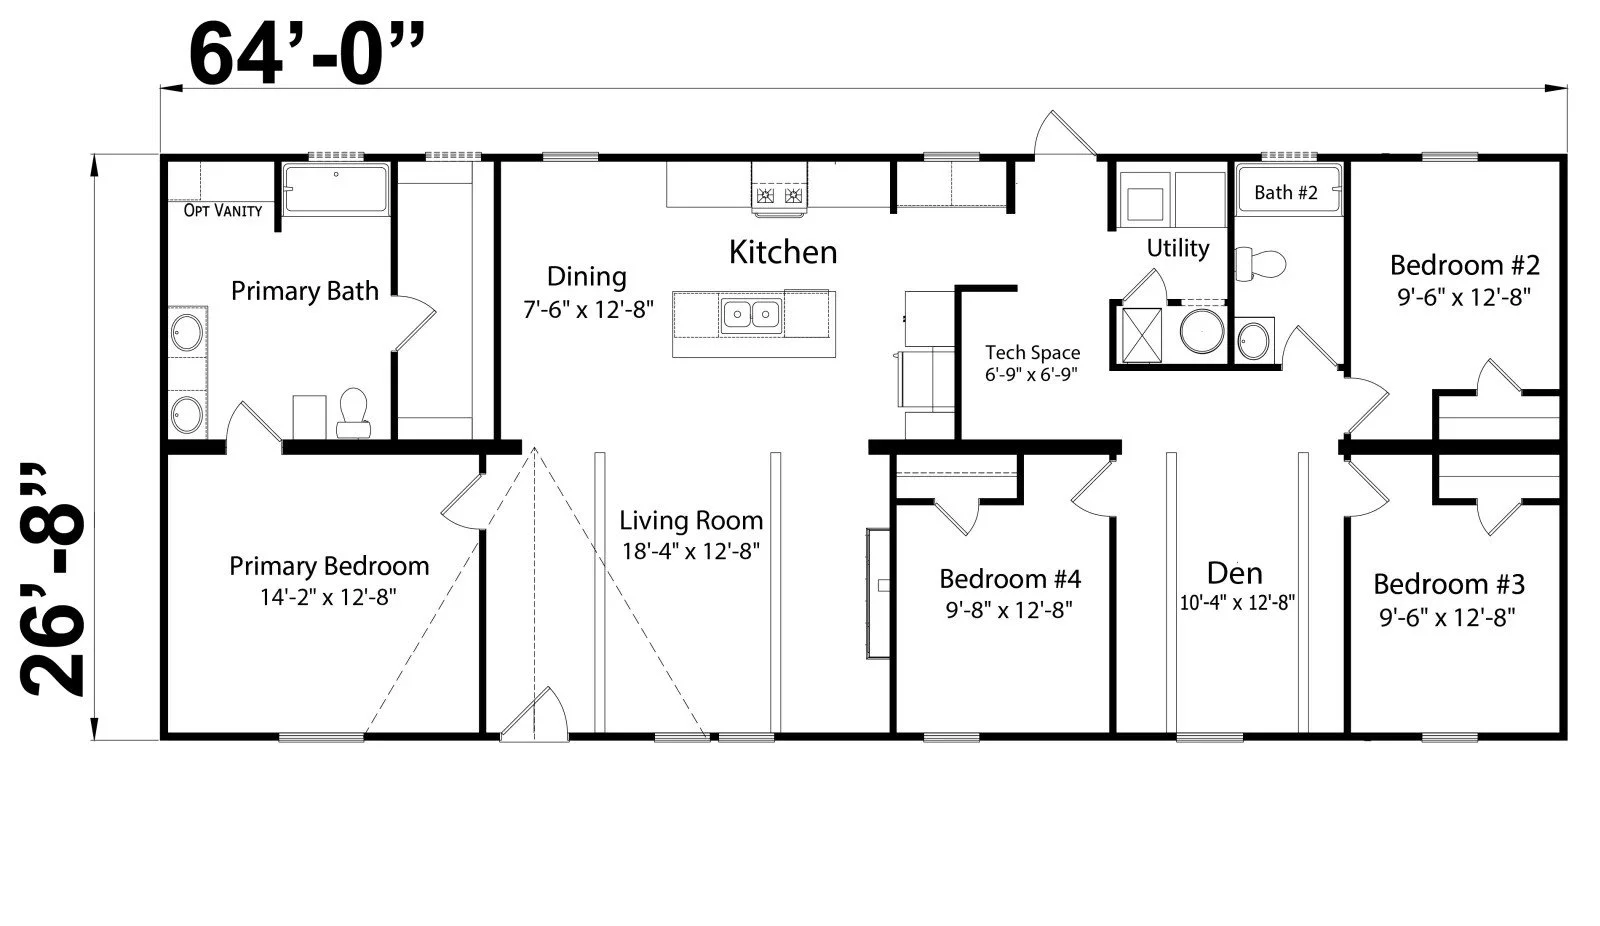 Image 2 of 8
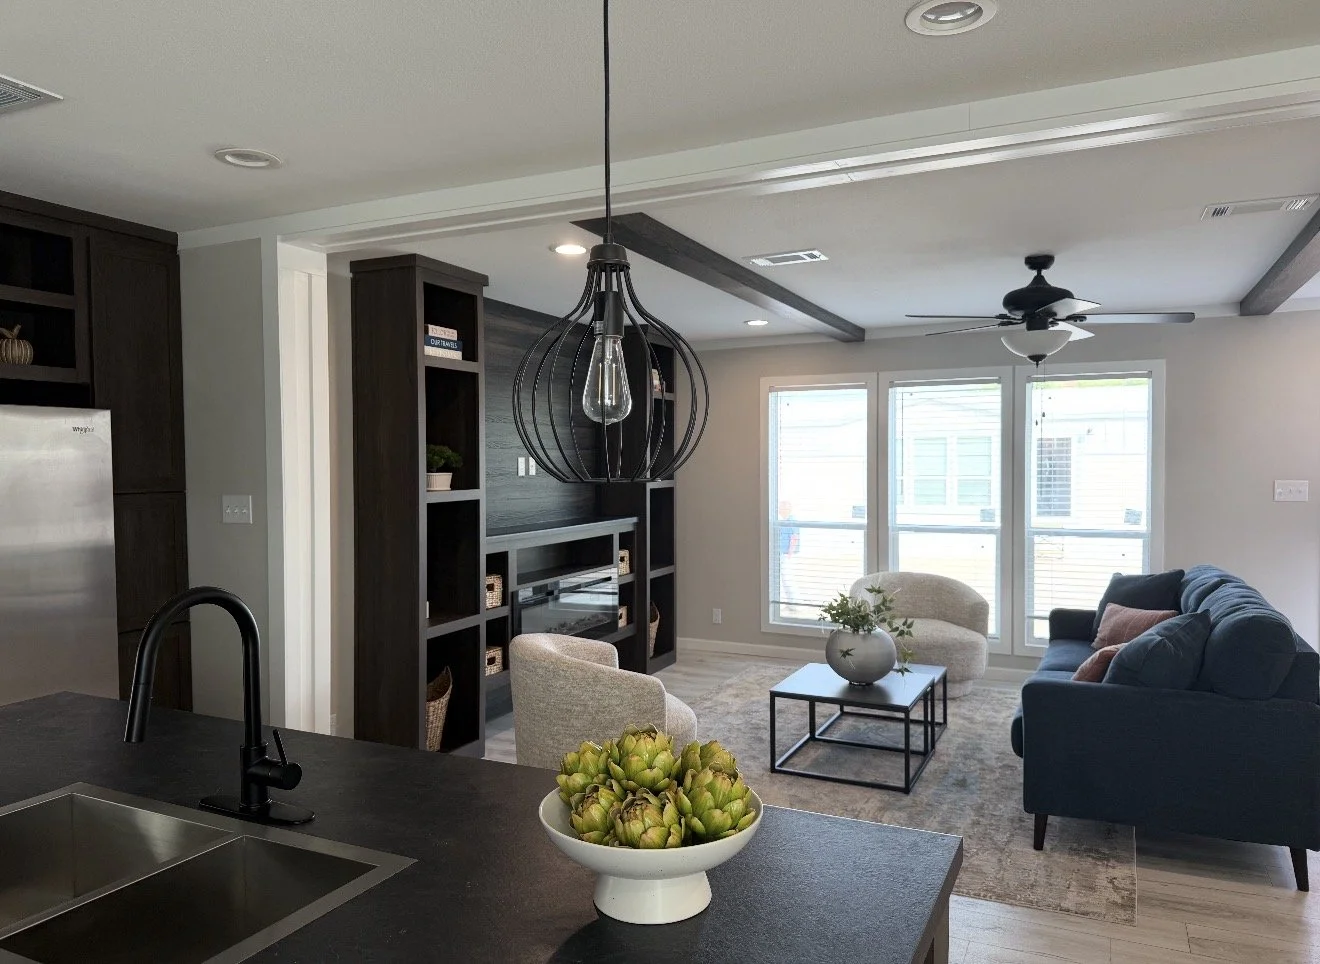 Image 3 of 8
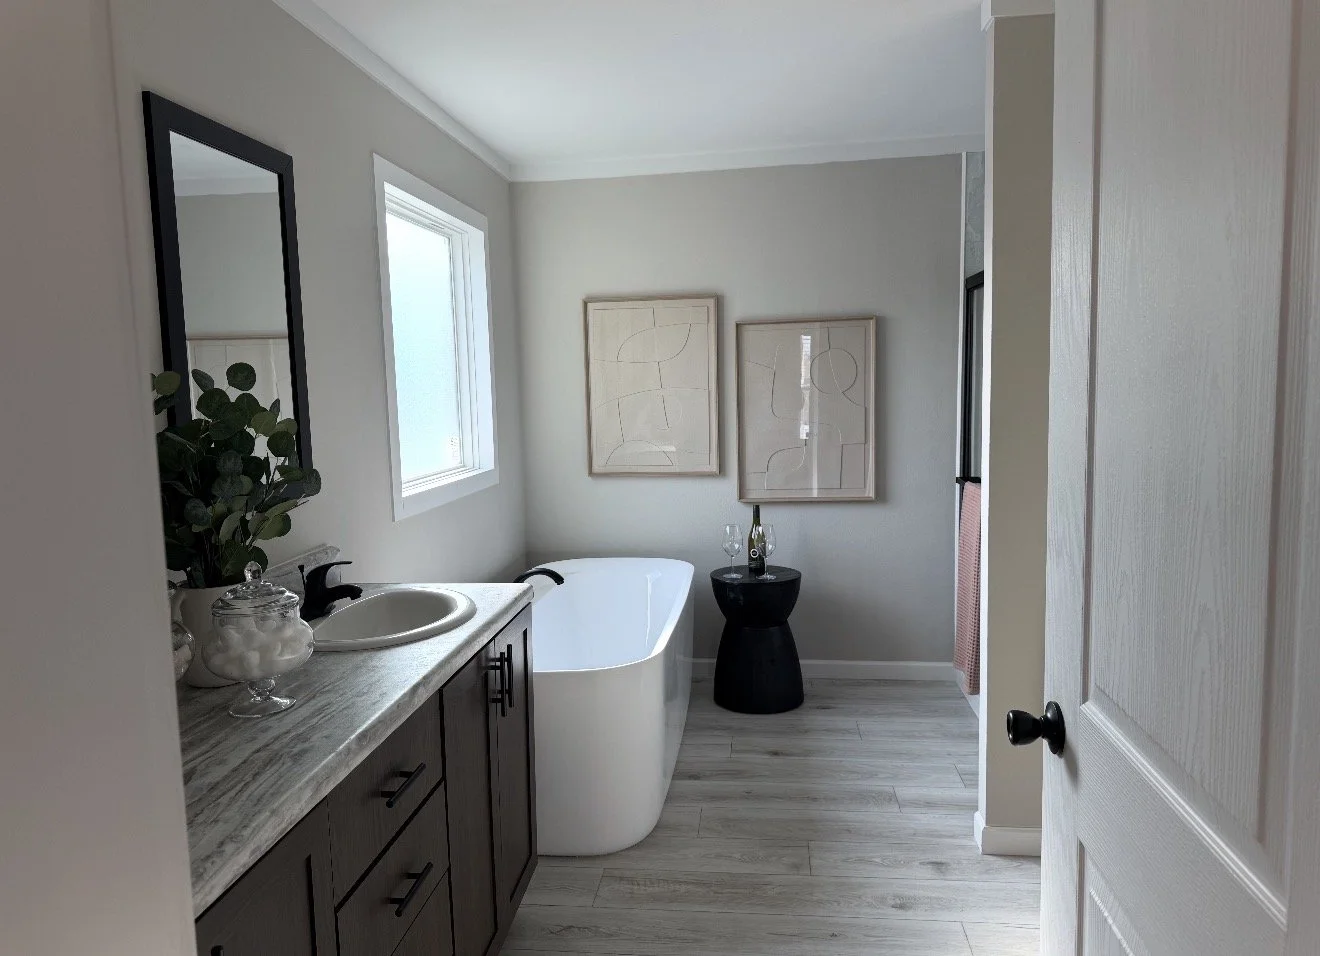 Image 4 of 8
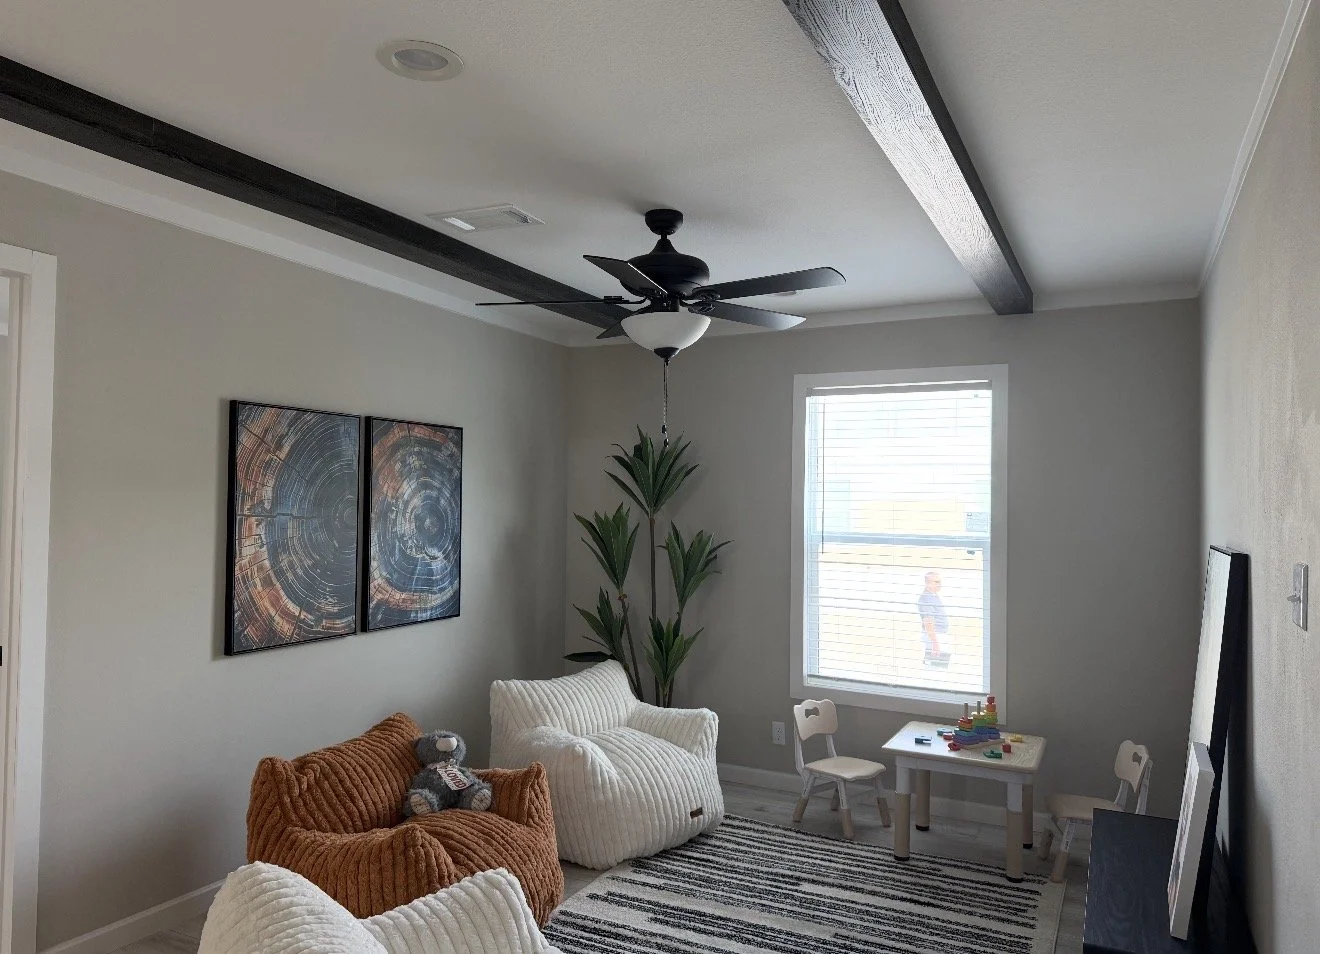 Image 5 of 8
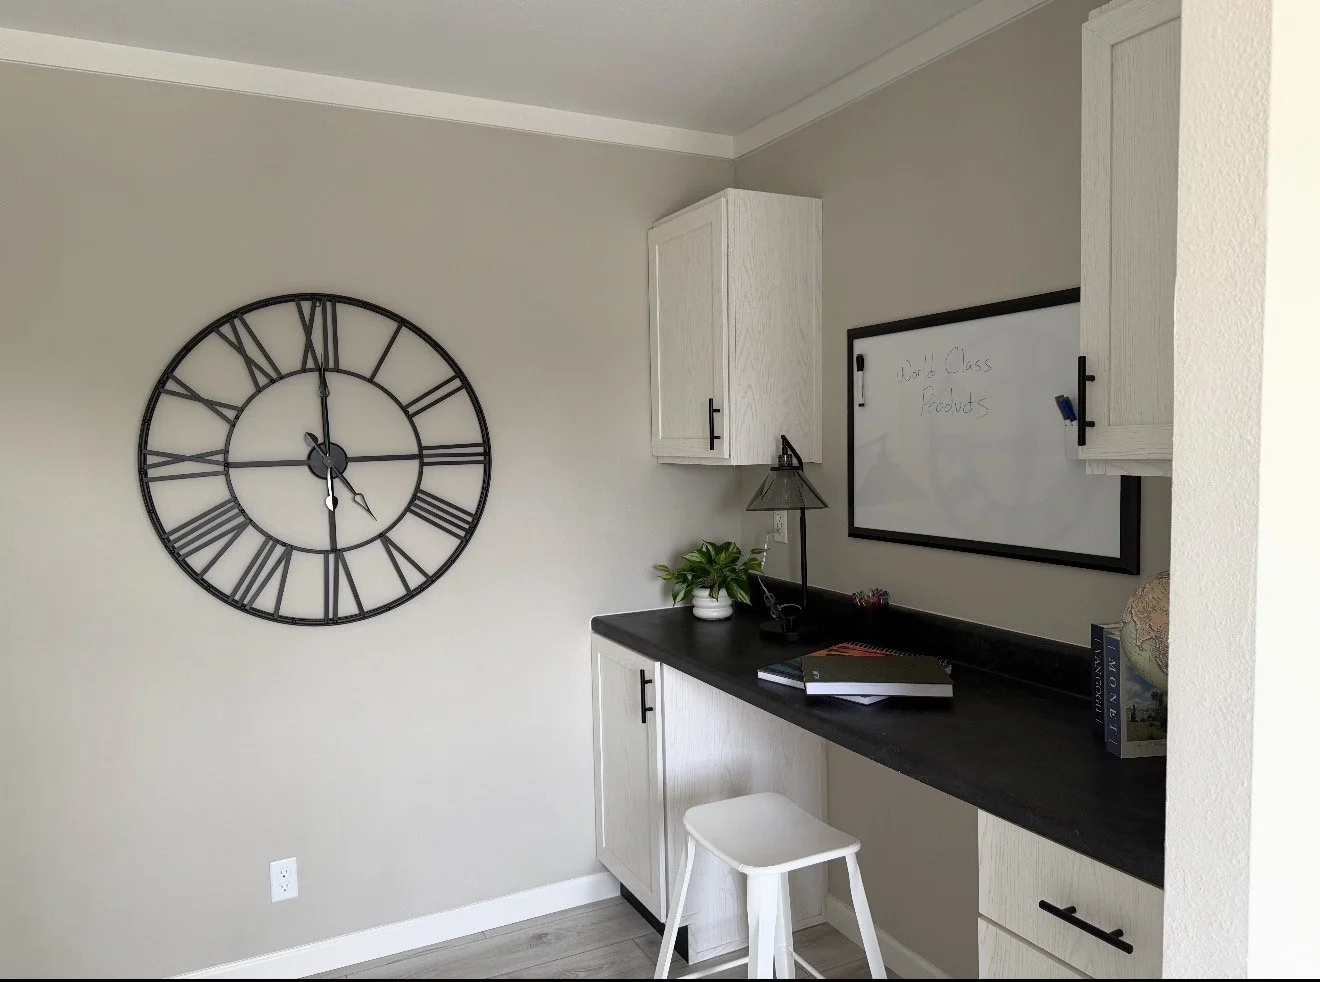 Image 6 of 8
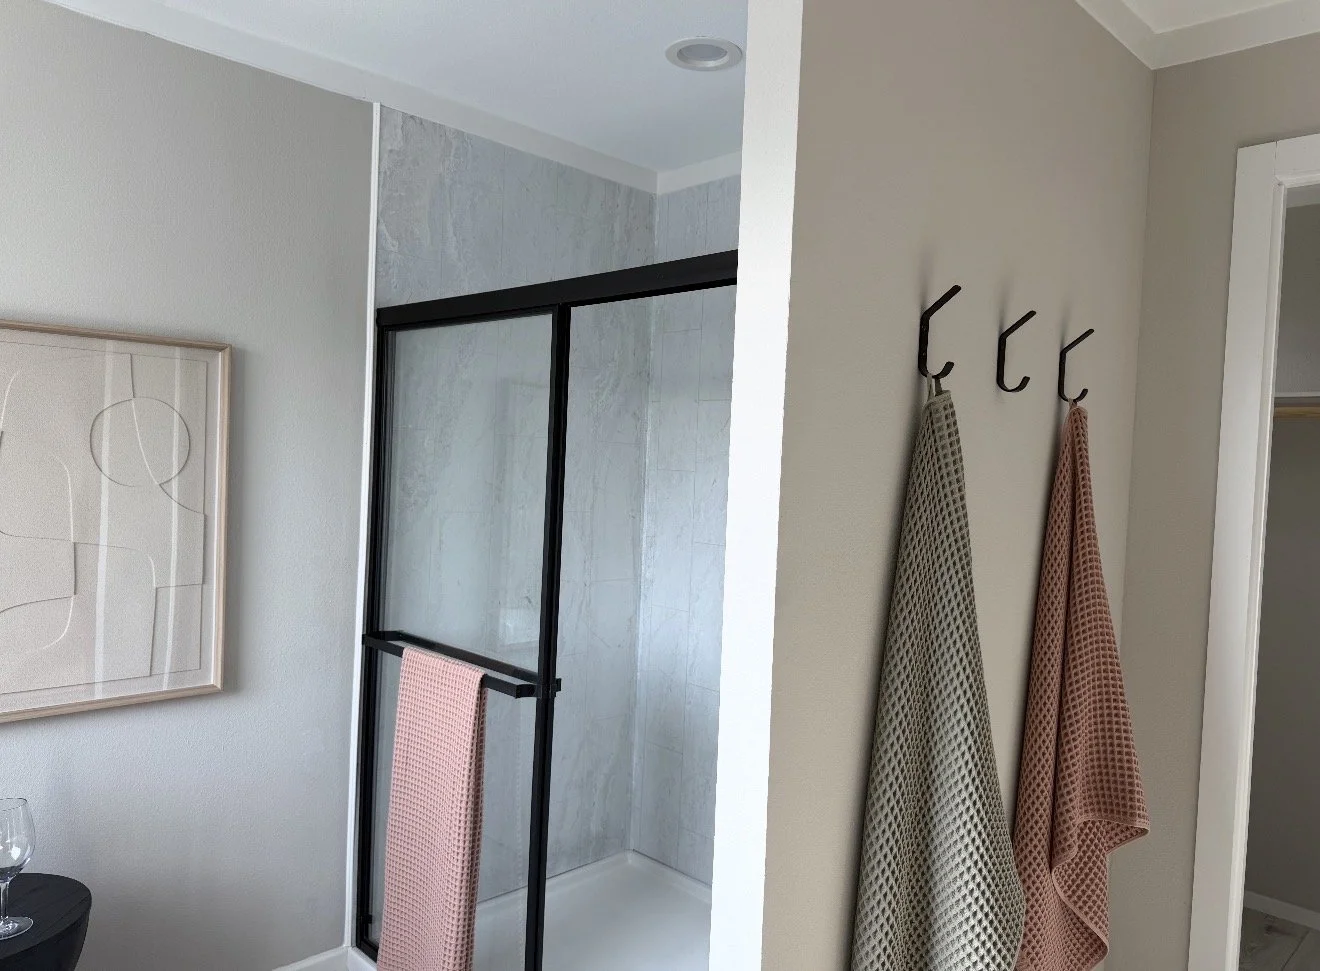 Image 7 of 8
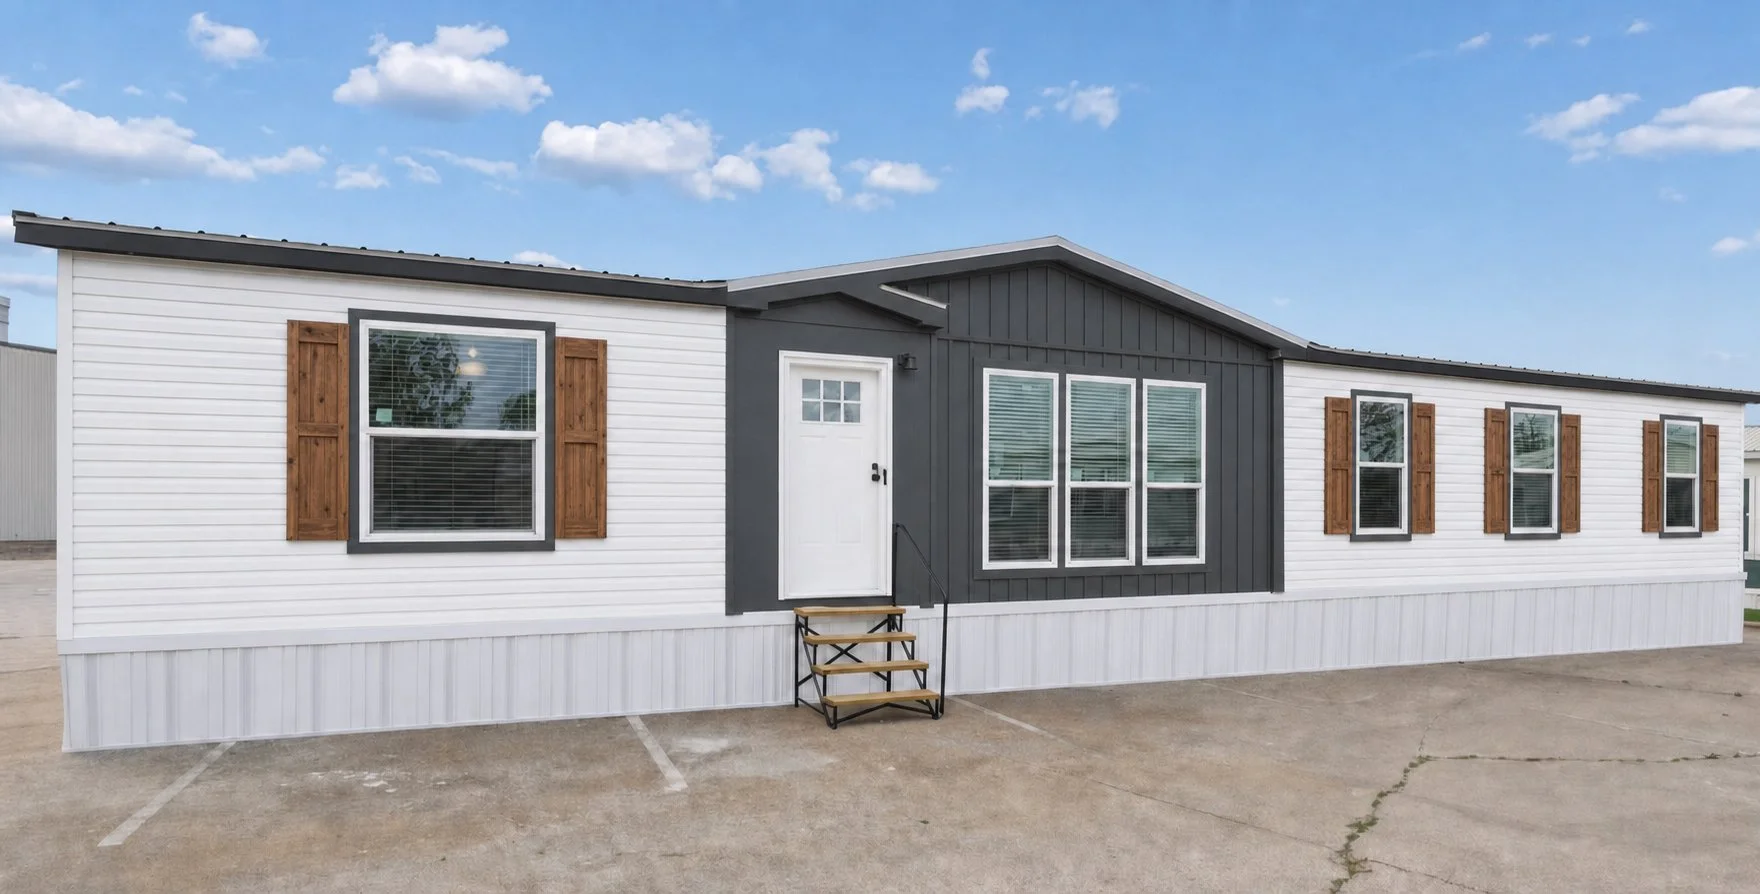 Image 8 of 8
The Ozark
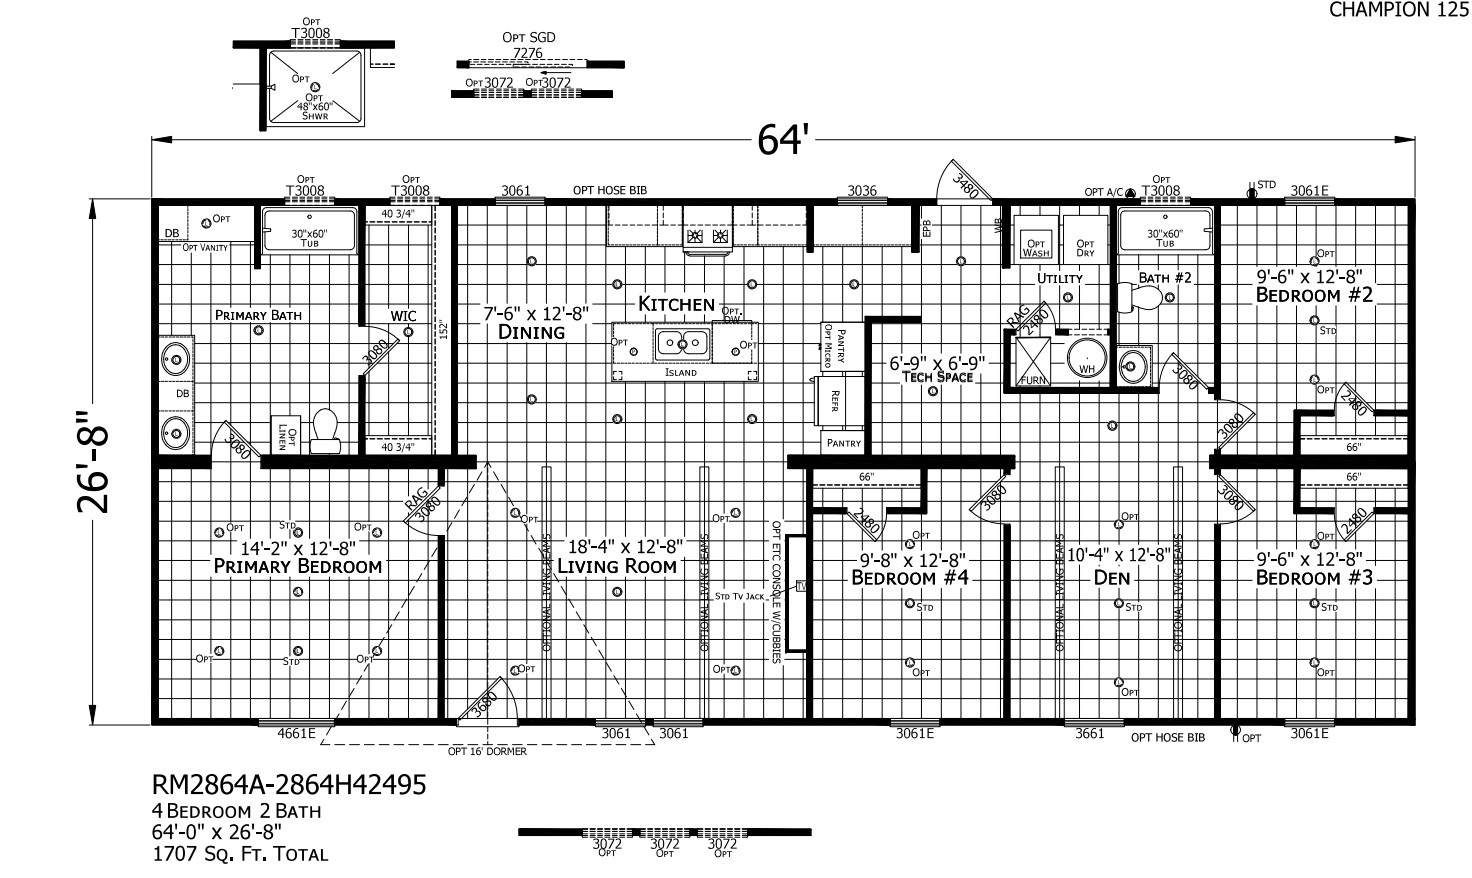
The Ozark is a spacious, thoughtfully designed multi-section home that delivers both flexibility and modern comfort across approximately 1,707 square feet. With four bedrooms and two full bathrooms, and the option to expand to a five-bedroom layout, this home is built to accommodate growing families, multi-use living, or anyone needing extra space without sacrificing style or functionality.
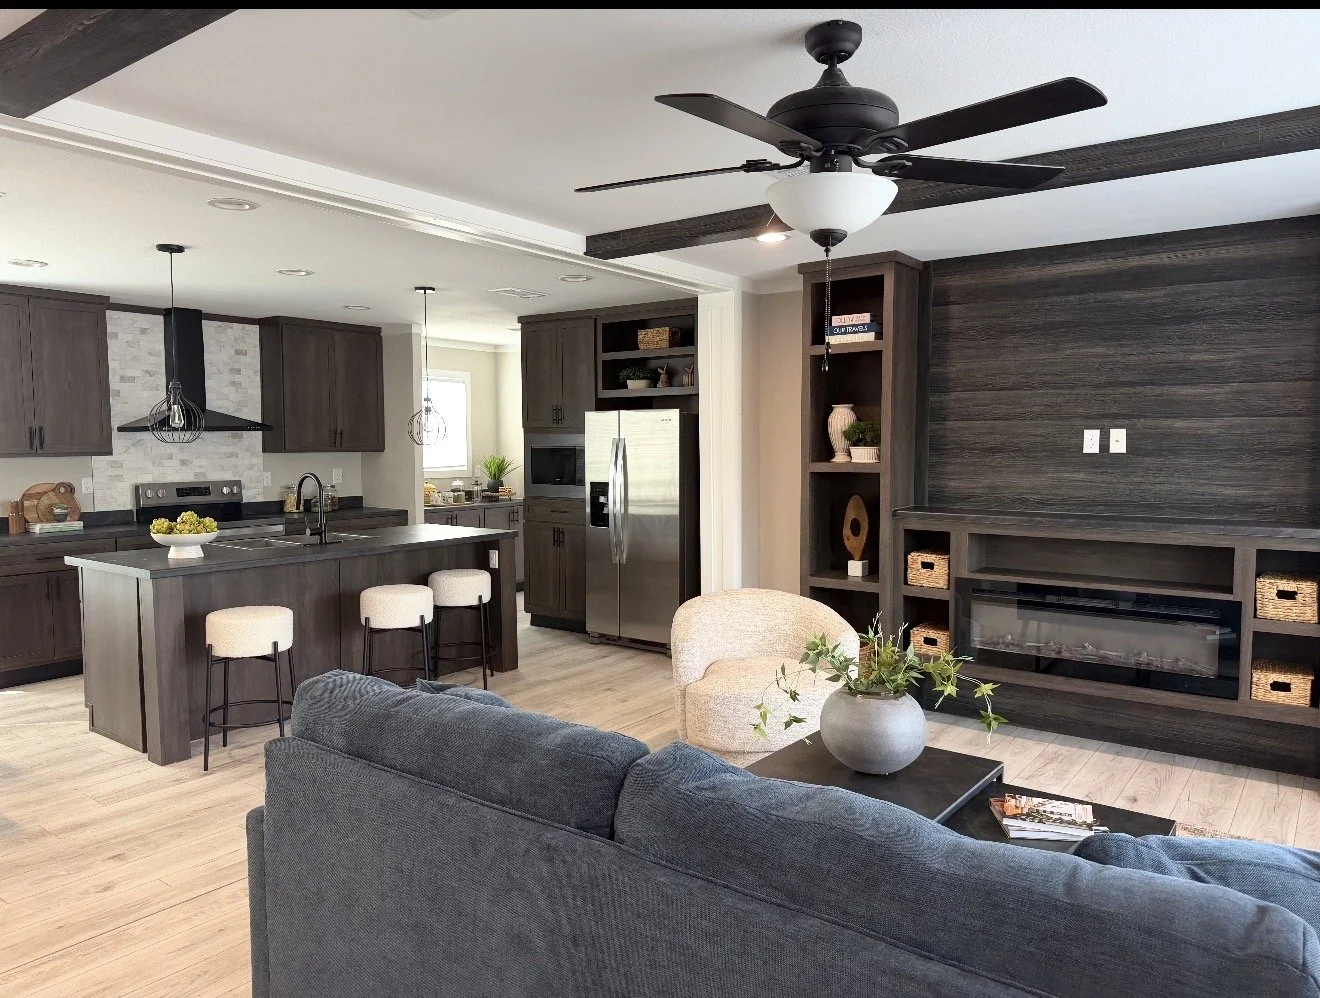
Measuring 64 feet in length and approximately 26 feet 8 inches in width, the RM2864A offers a well-balanced floor plan that blends open living areas with private retreats. At the center of the home, the living room, dining area, and kitchen flow seamlessly together, creating a bright, open-concept space perfect for everyday living and entertaining. The kitchen is both practical and inviting, featuring ample cabinetry, a functional island workspace, and easy access to the dining area, making it ideal for family meals or hosting guests.
The primary suite is privately positioned and designed for comfort, offering a spacious bedroom along with a well-appointed bathroom and walk-in closet. Optional upgrades, including a glamour bath layout, allow for a more luxurious feel with enhanced fixtures and additional space. On the opposite end of the home, three additional bedrooms provide flexibility for children, guests, or even a home office setup. A centrally located second bathroom ensures convenience for both residents and visitors.
One of the standout features of this home is its adaptability. The RM2864A includes options such as a dedicated tech space, optional fifth bedroom, expanded utility area, or pantry configuration, allowing homeowners to tailor the layout to their specific lifestyle needs. Whether you need a quiet workspace, additional storage, or extra sleeping space, this floor plan is designed to adjust with you.
The included MAX Package significantly enhances the home’s value and livability, incorporating premium features throughout. Interior upgrades include finished tape and textured walls, overhead cabinetry, stainless steel appliances, a dishwasher, and LED lighting, all designed to provide a modern and polished look. The home also features smart panel siding, a rugged roof system, and R-30 roof insulation, ensuring durability and energy efficiency.
Attention to detail continues with upgraded finishes such as black hardware throughout, including cabinet pulls, faucets, lighting fixtures, and door hardware, giving the home a cohesive, modern aesthetic. Additional features like a Honeywell thermostat, USB charging outlets, and whole-house shut-off valves add both convenience and peace of mind.
For those looking to personalize further, optional packages offer even more enhancements. Optional Package 1 introduces a floating entertainment center, 48-inch electric fireplace, shiplap accents, and built-in shelving for a warm, inviting focal point in the living space. Optional Package 2 adds a built-in stainless steel microwave hub, dedicated receptacles, and additional cabinetry for improved kitchen functionality.
The Sheridan Series RM2864A isn’t just a home—it’s a versatile living space designed to grow with you, adapt to your needs, and provide lasting comfort for years to come.
Ready to Make This Home Yours?
This home is available as part of our full-service land and home packages. Whether you already own land or need help finding the perfect property, our team will guide you through every step—from financing to setup.
We make the process simple, clear, and stress-free so you can focus on what matters most: getting into your new home with confidence.